
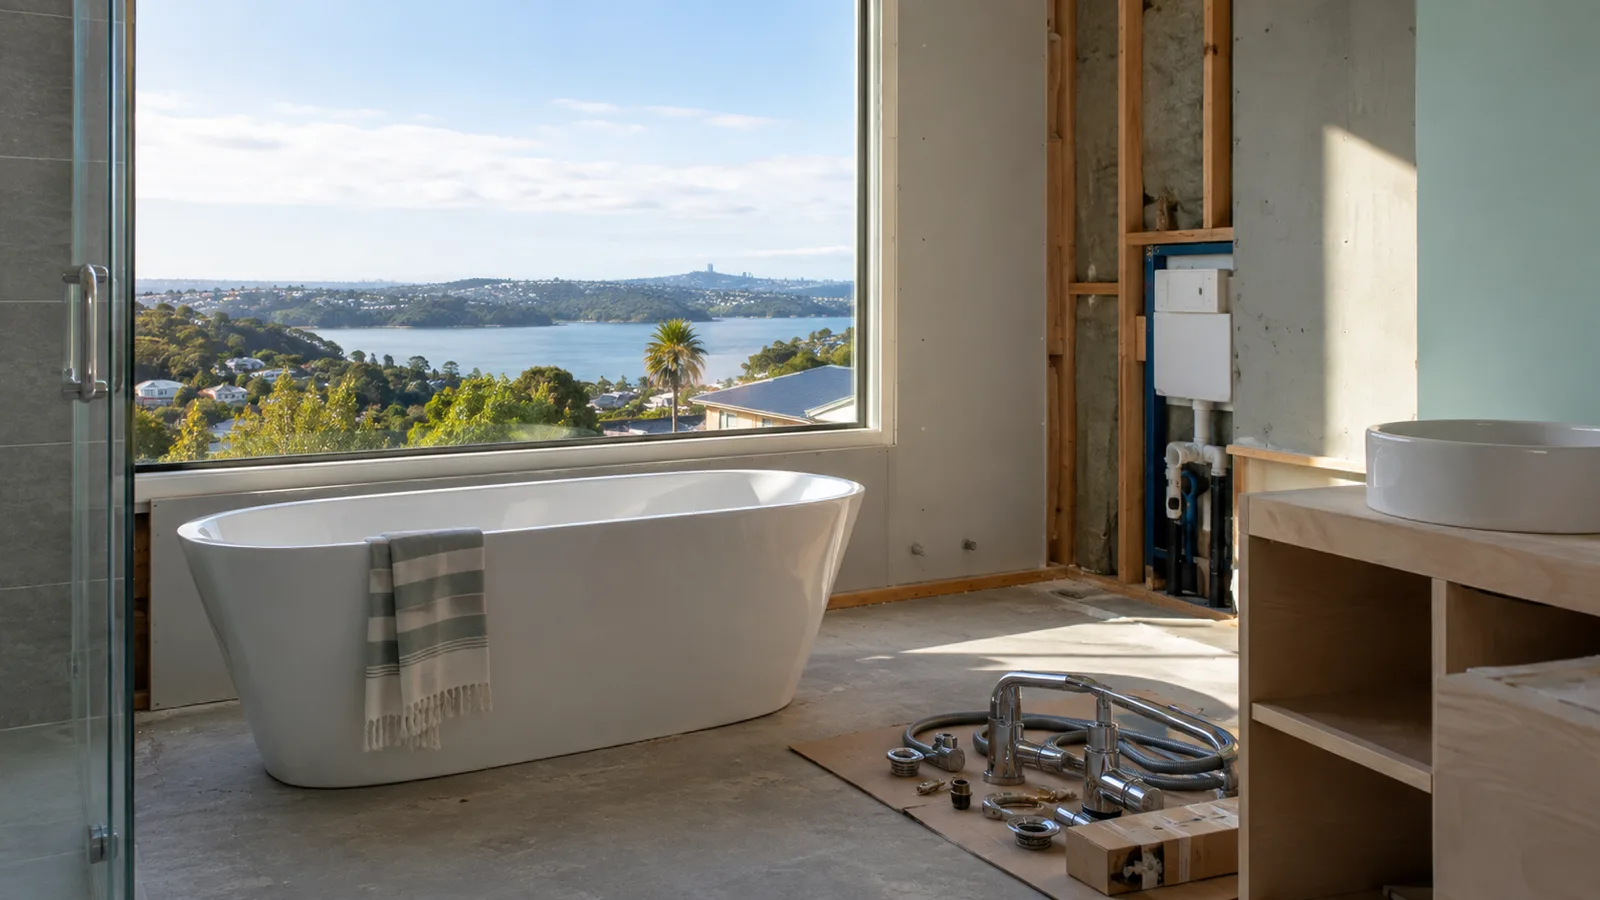
A bathroom renovation is one of the most rewarding home improvement projects you can undertake — and one of the most technically involved. While tiles, vanities, and fixtures get most of the attention in design inspiration, the plumbing decisions you make early in the process quietly determine how well your finished bathroom actually performs for years to come.
This guide walks through the plumbing side of bathroom planning specifically, helping you avoid the costly mistakes that come from treating plumbing as an afterthought rather than a foundation of the design.
Explore Planning a Bathroom Renovation: A West Auckland Homeowner's Plumbing Guide for our plumbing services, local coverage and enquiry details.
01 / A USEFUL CONSIDERATION
Start With Your Existing Pipework, Not Your Pinterest Board
It's tempting to begin bathroom planning with layout inspiration — where the shower goes, where the vanity sits — but the smartest starting point is actually understanding what you're working with underneath your current bathroom. The location of existing water supply lines, waste pipes, and drainage falls significantly affects how much your dream layout will cost to achieve.
Keeping fixtures in roughly their existing positions — toilet where the toilet already is, shower where the shower already is — keeps plumbing costs down considerably, since existing pipework can often be reused or extended rather than rerouted entirely. Moving a toilet to the opposite side of the room, by contrast, often means relocating the waste pipe (typically 100mm in diameter) and re-establishing the correct drainage fall, which can involve cutting into concrete slabs or floor joists depending on your home's construction.
None of this means you can't move fixtures if that's what your design needs — it simply means understanding the cost implications early, before you fall in love with a layout that turns out to be significantly more expensive than a design working with your existing plumbing.
02 / A USEFUL CONSIDERATION
Get a Plumber Involved Before You Finalise Your Layout
One of the most common — and costly — mistakes homeowners make is finalising their bathroom design with a builder or designer, then bringing in a plumber only once the plan is locked in. By this point, options for cost-saving adjustments have often disappeared, and any plumbing complications discovered late in the process can derail your renovation timeline and budget.
Involving a plumber during the design phase, even briefly, allows them to flag potential issues — an awkward pipe run, a drainage fall that won't work with your proposed layout, or an opportunity to save money by adjusting a fixture position slightly — while changes are still easy and cheap to make on paper.
03 / A USEFUL CONSIDERATION
Key Plumbing Decisions to Make Early
Shower type and drainage deserve careful thought. A walk-in shower with a flush, tiled-in drain (increasingly popular for its clean, modern look) requires more careful floor preparation and waterproofing than a shower with a raised base and standard drain outlet. This decision affects both plumbing complexity and overall renovation cost, so it's worth deciding early rather than mid-renovation.
Toilet positioning matters more than most people expect, both for cost (as discussed above) and for compliance — building codes specify minimum clearances around toilets, and your plumber can confirm your proposed position meets these requirements before tiling begins.
Vanity and basin configuration — particularly if you're moving from a single basin to a double vanity, or relocating the vanity to a different wall — determines whether existing water supply and waste connections can be reused or need extending. Double vanities, in particular, often require additional supply lines that weren't part of the original single-basin setup.
Bath inclusion or removal is a common renovation decision with real plumbing implications. Removing a bath to create more shower space, or adding a bath where there wasn't one before, changes both water supply requirements and waste pipe positioning, and is worth confirming with your plumber before finalising floor plans.
Underfloor heating, if you're considering it, needs to be coordinated carefully with your plumbing layout, since pipe runs need to avoid heating elements and floor buildup height can affect where drainage falls are achievable.
04 / A USEFUL CONSIDERATION
Don't Overlook Your Hot Water System
A bathroom renovation is the perfect time to reassess whether your current hot water system will actually support your new bathroom's demands — a step many homeowners skip until they're disappointed by weak shower pressure in their brand-new space.
If you're upgrading from a standard showerhead to a rainfall shower head, or adding a second shower to your home, it's worth confirming your existing hot water system — particularly if it's a low-pressure gravity-fed cylinder — can actually deliver the pressure and volume these fixtures are designed for. Many West Auckland homeowners use a bathroom renovation as the natural trigger point to upgrade to mains-pressure hot water, since the pipework is already exposed and accessible during the renovation process, making the upgrade considerably cheaper than doing it as a standalone job later.
05 / A USEFUL CONSIDERATION
Waterproofing: Where Plumbing Meets Building Compliance
While waterproofing itself is typically a builder's responsibility rather than a plumber's, the two trades need to coordinate closely, particularly around shower drains, bath overflow points, and any penetrations where pipework passes through waterproofed membranes.
New Zealand building code (E3/AS1) sets specific requirements for wet area waterproofing, and any plumbing penetration through a waterproofed floor or wall needs to be properly sealed and detailed to maintain that waterproof barrier. This is a genuine compliance requirement, not just good practice — and it's an area where poor coordination between trades causes expensive problems, sometimes not appearing until months after renovation completion when a leak develops behind tiling.
06 / A USEFUL CONSIDERATION
Working With Existing Structural Constraints
Not every bathroom sits on ground floor slab-on-grade construction. If your bathroom is on an upper floor, or your home has particular foundation types, this significantly affects what's achievable and at what cost. Suspended timber floors, for example, offer more flexibility for running new pipework beneath the floor compared to a concrete slab, where new drainage runs typically mean either cutting into the slab (disruptive and costly) or building up floor height to run pipework above it (which affects ceiling heights below, in multi-storey homes).
Understanding these constraints early — ideally before you've committed to a specific layout — helps set realistic expectations about cost and what's genuinely achievable within your renovation budget.
07 / A USEFUL CONSIDERATION
Timing Coordination With Other Trades
Bathroom renovations involve multiple trades working in careful sequence: demolition, plumbing rough-in, waterproofing, tiling, plumbing fix-off (final fitting of taps, toilet, and fixtures), and finishing trades like painting. Plumbing touches this sequence at two distinct points — rough-in (before walls and floors are finished) and fix-off (after tiling is complete) — and poor coordination between these stages and other trades is one of the most common sources of renovation delays.
A good plumber will work with your builder or project manager to confirm timing, ensuring rough-in plumbing is completed and inspected before waterproofing begins, and that fix-off work is scheduled promptly once tiling is finished, rather than leaving your new bathroom without functioning fixtures for longer than necessary.
08 / A USEFUL CONSIDERATION
Ventilation: The Often-Forgotten Plumbing-Adjacent Decision
While extraction fans are technically an electrical rather than plumbing installation, ventilation planning is closely tied to your plumbing decisions and deserves attention during the same planning phase. Adequate ventilation prevents excess moisture from your new shower or bath contributing to mould growth or damaging waterproofing and finishes over time.
New Zealand building code requires mechanical ventilation in bathrooms without sufficient natural airflow, and the extraction fan's ducting route often needs to be planned alongside your plumbing rough-in, particularly in bathrooms where ceiling space is shared with other services. Coordinating this early avoids the awkward discovery, mid-renovation, that your planned fan position conflicts with a pipe run or that ducting can't reach an exterior wall without significant additional work.
09 / A USEFUL CONSIDERATION
Choosing Fixtures With Plumbing Compatibility in Mind
It's easy to select bathroom fixtures purely on appearance, but certain choices have real plumbing implications worth understanding before you commit to a purchase.
Wall-hung toilets and vanities, increasingly popular for their clean, minimalist look, require an in-wall cistern and supporting frame, which needs considerably more wall cavity depth than a standard floor-mounted alternative. This is a structural consideration your plumber and builder need to plan for early, since retrofitting this into a wall not designed for it can be costly.
Freestanding baths often have their waste and overflow positioned differently than built-in baths, and the plumbing beneath needs to be planned to accommodate this — sometimes requiring a raised platform or specific floor waste positioning that wouldn't be needed for a standard built-in bath.
Rainfall shower heads and multiple shower outlets (such as a fixed overhead head combined with a handheld unit) increase water flow demand considerably compared to a single standard shower head, which ties back to the hot water system consideration discussed above — make sure whatever system you're relying on can actually support your chosen fixtures.
Smart or app-controlled fixtures, an emerging trend in premium bathroom renovations, sometimes require additional wiring alongside standard plumbing, and this coordination is worth flagging early if you're considering this option.
010 / A USEFUL CONSIDERATION
Common Plumbing Mistakes Homeowners Make During Renovation
A few recurring mistakes come up often enough in bathroom renovations that they're worth flagging directly.
Finalising tile selection before confirming drainage falls are achievable. Certain tile sizes and styles, particularly large-format tiles, have specific requirements for achievable slope toward drains, and choosing tiles before this is confirmed can create complications during installation.
Assuming existing pipe diameter and materials can support new fixture demands without checking. Older homes, in particular, sometimes have narrower supply pipes than modern fixtures are designed to work with, leading to disappointing pressure even after installation.
Underestimating the disruption of moving a toilet's waste connection, particularly on a concrete slab, where this typically means concrete cutting, which is noisy, dusty, and adds real time to the renovation timeline compared to keeping the fixture in its existing position.
Not confirming waterproofing and plumbing sequencing with the builder in writing, leading to situations where a builder proceeds with waterproofing before confirming all plumbing penetrations are finalised, sometimes requiring the waterproof membrane to be disturbed and repaired.
011 / A USEFUL CONSIDERATION
Budgeting Realistically for Plumbing Within Your Renovation
Plumbing typically represents a meaningful portion of a bathroom renovation budget — commonly somewhere between 15% and 25% of total project cost, depending on how much of the layout changes from the existing configuration. Renovations that largely retain existing fixture positions sit toward the lower end of this range, while renovations involving significant layout changes, upgraded hot water systems, or additional fixtures like double vanities sit toward the higher end.
Building in a contingency of around 10–15% specifically for plumbing is wise, particularly in older West Auckland homes where opening up walls or floors sometimes reveals unexpected pipework conditions that weren't visible during initial planning.
012 / A USEFUL CONSIDERATION
Bringing It All Together
A successful bathroom renovation isn't just about beautiful tiles and a striking vanity — it's about a space that functions reliably for years, with strong water pressure, proper drainage, and no hidden leaks lurking behind freshly laid tiles. Getting your plumbing decisions right early in the planning process is what makes that possible.
If you're starting to plan a bathroom renovation, involving an experienced West Auckland plumber early — even just for an initial conversation about your existing pipework and layout ideas — can save you from costly surprises later and help ensure your finished bathroom performs as beautifully as it looks.
Turn the reading into a useful enquiry.
Gather the details relevant to your property, including any product information or previous findings. The next recommendation should respond to your actual setup.
Explore the related service