Sink and Appliance Connections
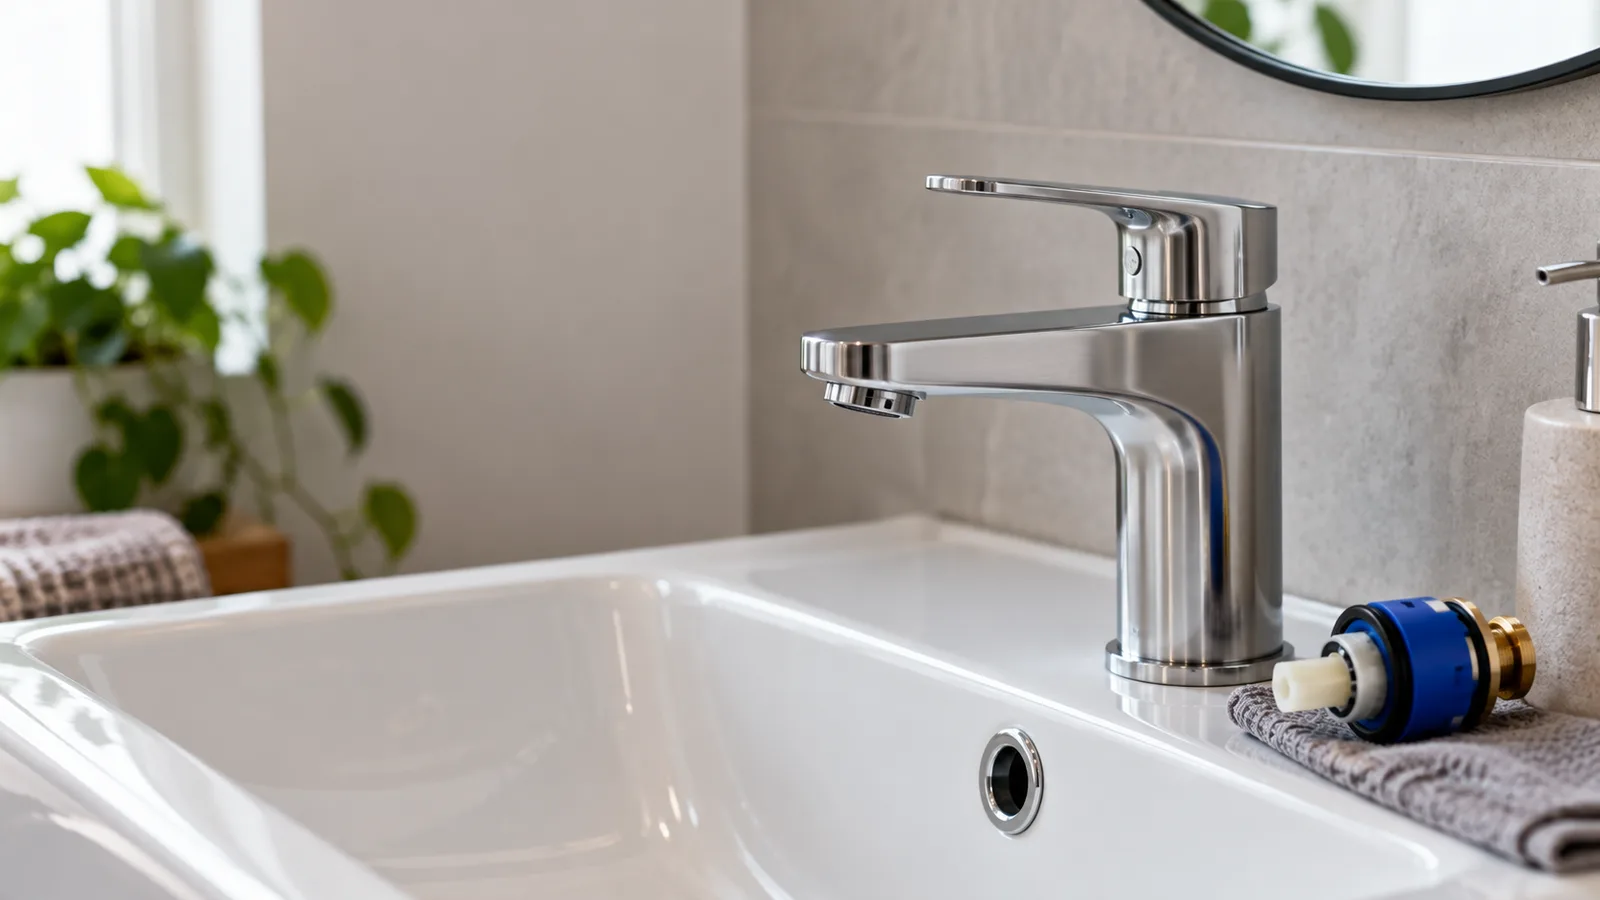
We install and connect sinks, dishwashers, and other plumbed appliances accurately, ensuring proper water supply and drainage that supports your new kitchen's layout and daily functionality.

Fixtures & renovations
Plan the sink, dishwasher and water connections alongside the cabinetry so practical plumbing details are resolved before installation day.
LET'S UNDERSTAND YOUR SPACE
A successful kitchen renovation depends on plumbing work that's planned and executed with precision. Our West Auckland kitchen renovation plumbing services cover sink relocations, dishwasher connections, gas fittings, and drainage upgrades, ensuring your new kitchen functions seamlessly from day one without unexpected leaks or connection issues down the track. Our experienced plumbers work closely with your renovation team, coordinating timing and layout changes to keep your project on schedule. We handle every detail carefully, from initial rough-in work to final fixture connections, giving West Auckland homeowners renovation plumbing that's reliable, compliant, and built for everyday use.
RECOGNISE THE STARTING POINT
We install and connect sinks, dishwashers, and other plumbed appliances accurately, ensuring proper water supply and drainage that supports your new kitchen's layout and daily functionality.
For kitchens with gas cooktops or appliances, our team coordinates gas fitting work alongside plumbing, ensuring safe, compliant connections that integrate seamlessly with your renovation timeline and layout.
We work closely with your renovation team, scheduling rough-in and final connection work efficiently to avoid delays, keeping your West Auckland kitchen renovation project on track and on budget.
WHY CHOOSE US
A successful kitchen renovation depends on plumbing work planned with precision from the start. Our West Auckland kitchen renovation plumbers handle sink relocations, appliance connections, and gas fitting coordination, ensuring your new kitchen functions seamlessly without unexpected leaks or connection issues down the track.
We work closely with your renovation team, coordinating timing and layout changes to keep your project moving smoothly. With careful, detail-oriented workmanship and clear communication throughout, we've become a dependable choice for kitchen renovation plumbing across West Auckland.
SIGNS TO WATCH FOR
Changing your kitchen layout often means moving water supply and drainage points to match your new design. Professional plumbing coordination ensures these connections are installed correctly, avoiding leaks or drainage issues once renovation work is finished.
Installing new gas appliances during a kitchen renovation requires safe, compliant fitting coordinated alongside your general plumbing work. Professional installation ensures gas connections meet safety standards and integrate smoothly with your renovation timeline.
Older kitchens often have pipework unsuited to modern appliances or updated layouts, risking leaks or poor drainage. Addressing this during renovation prevents issues from surfacing later, once new cabinetry and finishes are already installed.
THE WORK, EXPLAINED
Bring together the site details and the information already available.
Agree the proposed scope, access and any dependencies before proceeding.
Review the outcome and identify any follow-up or product information needed.
AFTER THE WORK
Keep isolation valves accessible after the kitchen is complete.
Check your project areaCOMMON QUESTIONS
Sink and Appliance Connections, Gas Fitting Coordination, Renovation Timeline Support. Explain which of these applies, when it began and whether the situation has changed.
Cabinet drawings, appliance requirements and waste routes help identify what is feasible.
Relocating your sink or dishwasher, Adding a gas cooktop or appliance, Upgrading ageing kitchen pipework. The appropriate choice depends on the findings and the work you want included.
Pipe-route changes, cabinet access and appliance requirements shape the price.
Island layouts and tight cupboards may require additional route planning. Confirm the scope before benchtops are fitted.
Keep isolation valves accessible after the kitchen is complete.