
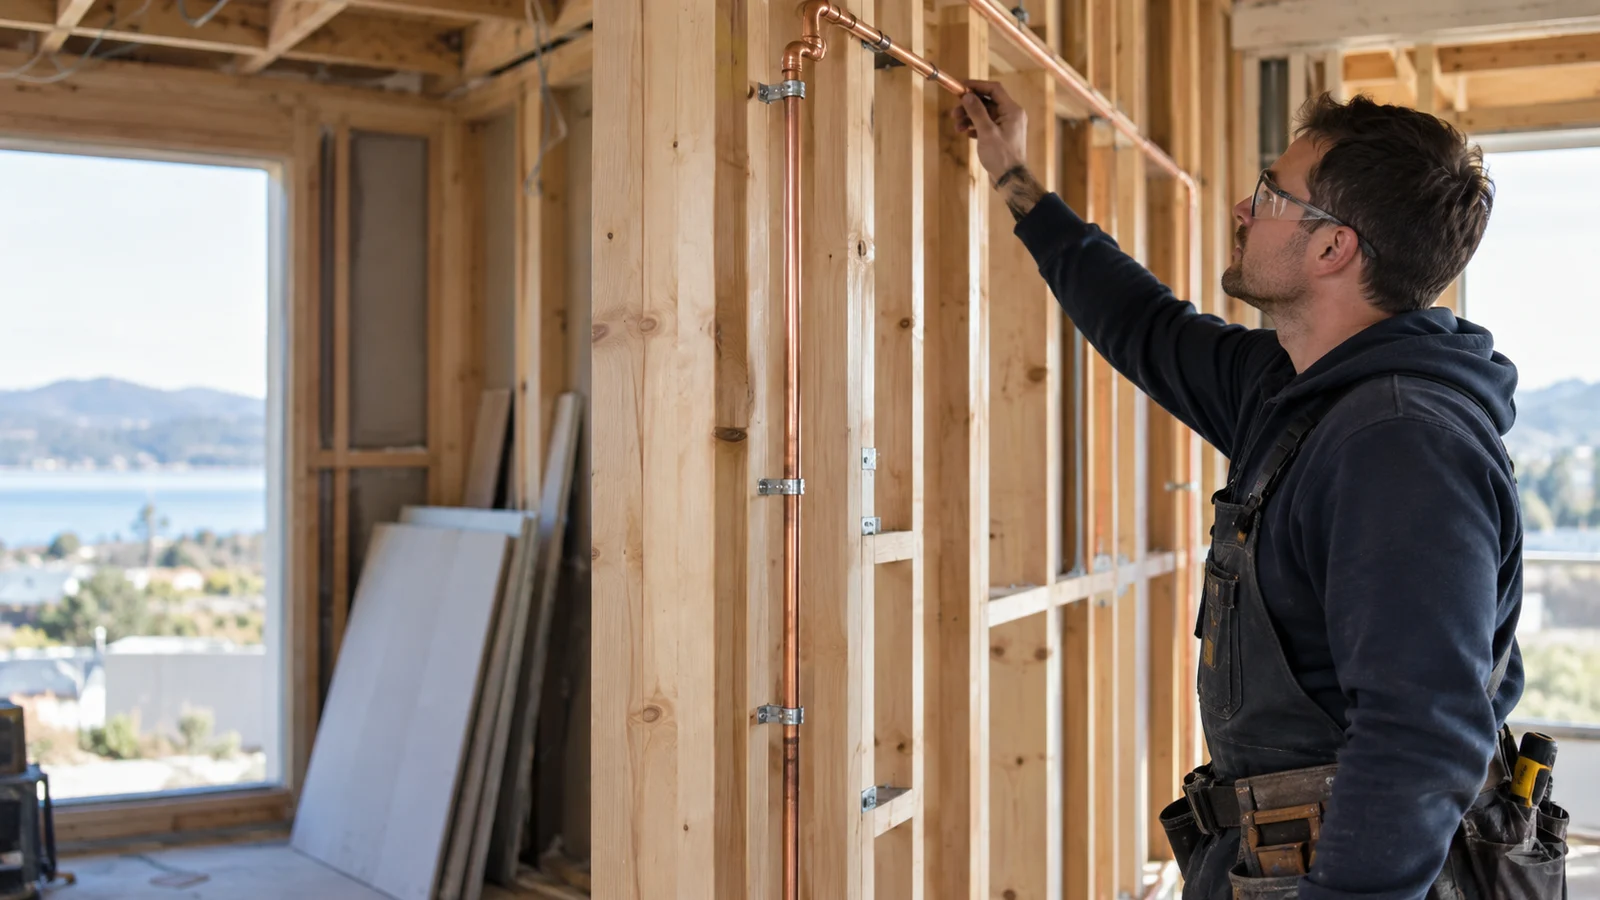
New Build Pipe Installation
We install complete gas pipework systems for new homes and buildings, planning pipe runs carefully to support current and future appliance needs while ensuring full compliance with safety standards.
GAS FITTING
Plan fixed gas pipework for a new appliance, an extension or a wider property upgrade. The route, connected load and construction sequence shape a gas pipe installation in West Auckland.
LET'S UNDERSTAND YOUR SPACE
Properly installed gas pipework is essential for the safe, efficient operation of every appliance connected to it. Our West Auckland gas pipe installation service covers new installations, extensions, and upgrades, ensuring every pipe run is sized correctly, securely fitted, and fully compliant with New Zealand gas safety standards from start to finish. Whether you're adding a new appliance, extending your gas system, or building a new property, our qualified gas fitters plan every installation carefully to avoid future issues. We test every connection thoroughly before sign-off, giving West Auckland homeowners and businesses complete confidence in the safety and reliability of their gas pipework for years to come.
Gas Pipe Installation
We install complete gas pipework systems for new homes and buildings, planning pipe runs carefully to support current and future appliance needs while ensuring full compliance with safety standards.
Adding rooms or appliances often requires extending existing gas lines. We plan and install extensions that integrate seamlessly with your current system, avoiding pressure issues or compliance complications.
Correct pipe sizing ensures appliances receive adequate gas pressure for efficient operation. We calculate and install appropriately sized pipework, then test thoroughly to confirm consistent, reliable pressure throughout.
Every gas pipe installation must meet strict regulatory standards. Our qualified team ensures all work is fully compliant and properly certified, giving you documentation and confidence for council inspections or property sales.
We work with both copper and polyethylene piping, selecting the right material for your property's specific application and installing it correctly for long-term durability and reliable performance.
For properties running several gas appliances, we design pipe networks that balance pressure and flow effectively, ensuring every connected appliance operates efficiently without competing for gas supply.
Gas Pipe Installation
Planning a new appliance or renovation? Proper gas pipework needs to be in place before anything gets connected. Consider installation if you're facing:
Getting pipework installed correctly the first time avoids costly rework later. Our qualified West Auckland gas pipe installation team ensures every run is sized, fitted, and tested to full compliance standards.
Gas Pipe Installation
Where the proposed route crosses an outdoor area, existing underground services and planned surfaces need attention. Excavation can also affect access, landscaping and other work on the property.
Agree who is responsible for locating services, excavation and reinstatement. Discuss the route before paving or landscaping is finalised.
Gas Pipe Installation
Pipe Length and Route Complexity — A short, straightforward pipe run to a single appliance typically costs $300–$600, while longer runs through walls, ceilings, or multiple rooms can range from $800–$1,800. Costs increase with the number of bends, wall penetrations, and whether pipework needs concealing behind existing finishes or new construction materials.
Number of Connected Appliances — Installing pipework for a single appliance keeps costs lower, generally $400–$700. Multi-appliance installations, such as a cooktop, hot water system, and outdoor heater on one network, often range from $1,200–$2,500, reflecting the additional pipe sizing calculations and pressure testing required across the whole system.
Gas Pipe Installation
Keep the installation documentation and any available route information. These records are useful when planning later drilling, excavation or building changes.
Confirm the relevant testing, commissioning and handover arrangements with the gasfitter. An installed pipe should not be treated as ready for use until the required completion work is done.
Use an appropriately licensed gasfitter for gasfitting work. Check the PGDB register.
COMMON QUESTIONS
Possibly, subject to the assessed supply, route and appliance demand. The number of connection points alone does not determine capacity.
That should be agreed in the quote. Excavation and reinstatement may be separate from the gasfitting work.
Before linings, cabinetry and finished surfaces are fixed, while routes and access can still be coordinated.