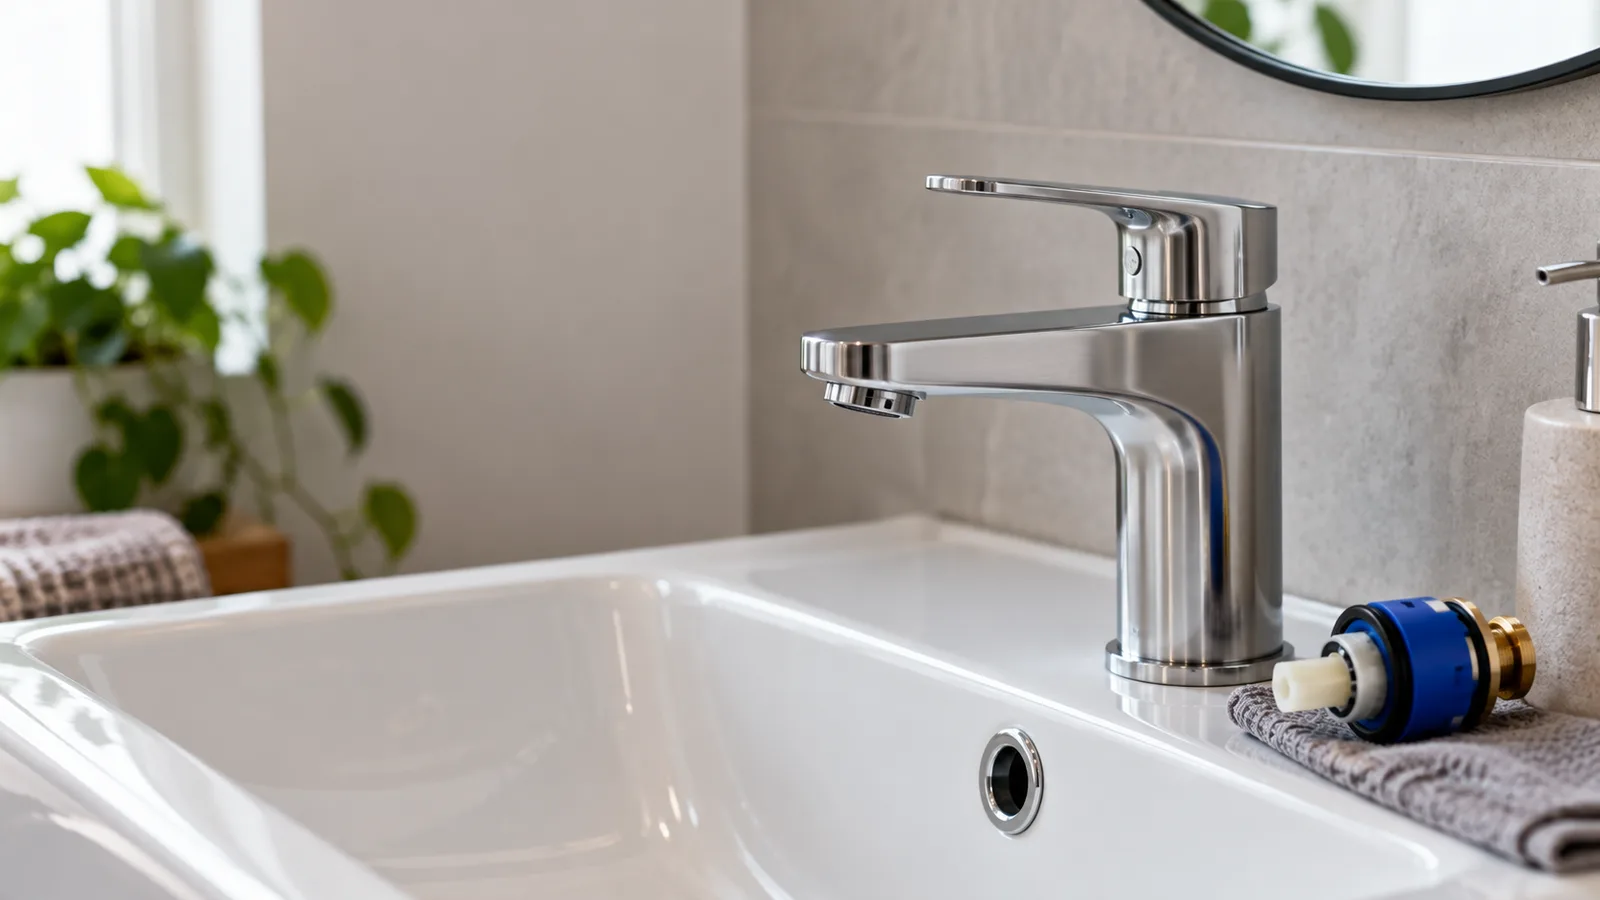
Leak-Free Installations
We connect sinks and vanities precisely to existing pipework, ensuring secure, leak-free fittings that protect your cabinetry and flooring from water damage caused by poor connections or worn seals.
Fixtures & renovations
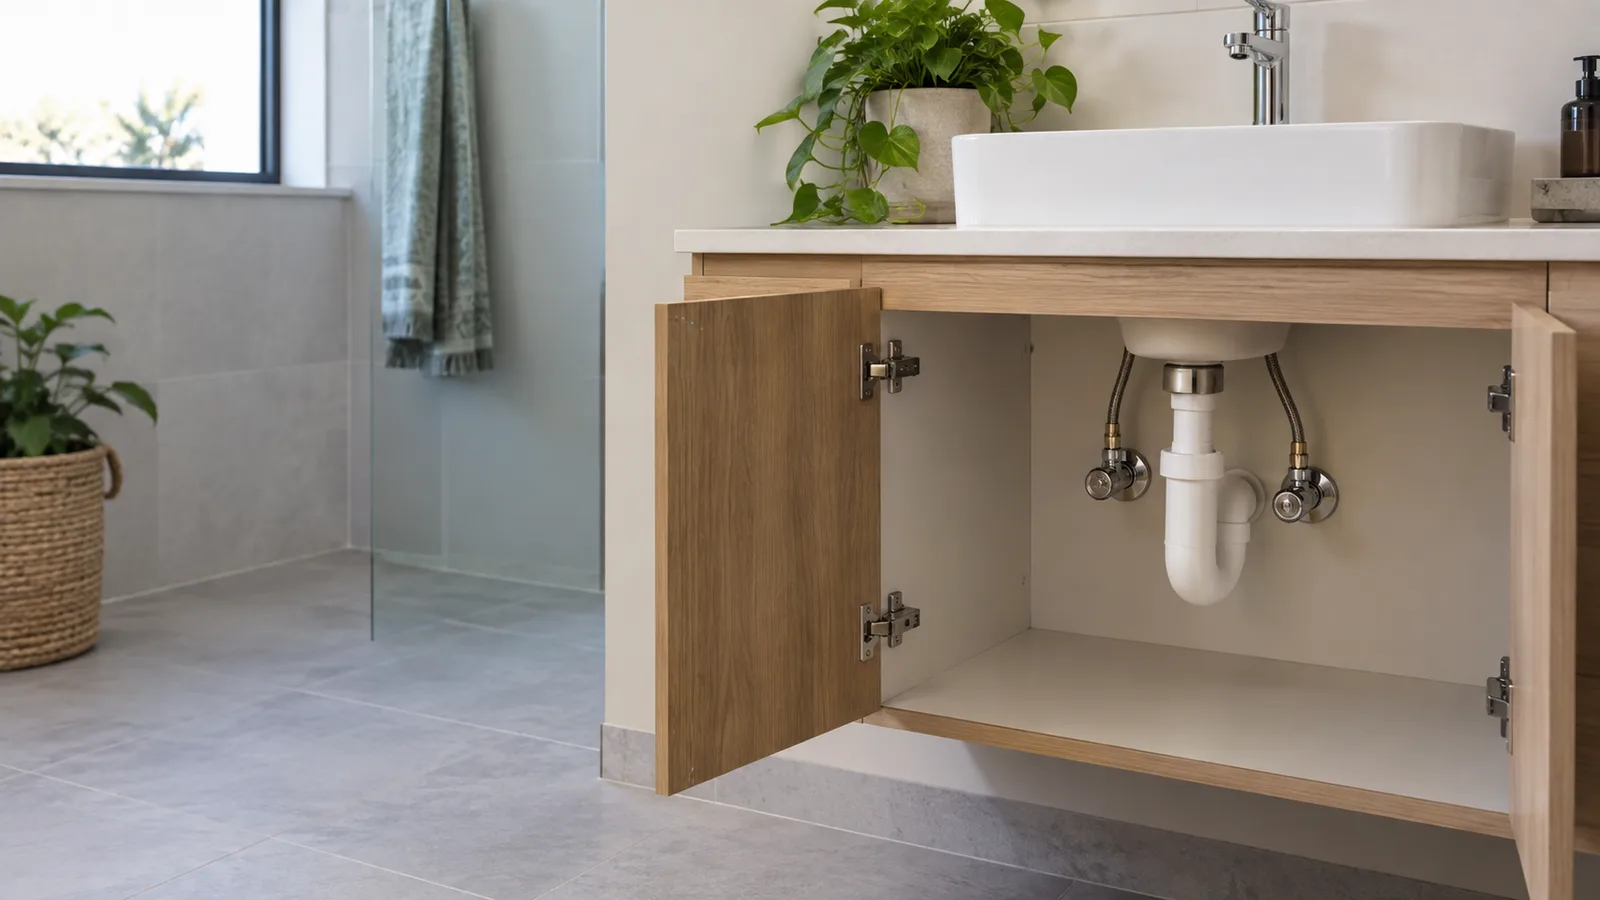
A well-planned sink or vanity installation considers the fixture, storage space and the supply and waste connections beneath it.
LET'S UNDERSTAND YOUR SPACE
Properly installed sink and vanity plumbing is essential for a functional, leak-free bathroom or kitchen. Our West Auckland sink and vanity plumbing services cover installation, repair, and reconfiguration, ensuring your fixtures connect correctly to existing pipework without leaks, drips, or drainage issues affecting your daily routine at home. Whether you're renovating, replacing an outdated vanity, or dealing with a persistent leak beneath your sink, our experienced plumbers handle every job with precision and care. We work cleanly, respecting your space and finish, giving West Auckland homeowners reliable plumbing that looks great and functions perfectly for years.
RECOGNISE THE STARTING POINT
We connect sinks and vanities precisely to existing pipework, ensuring secure, leak-free fittings that protect your cabinetry and flooring from water damage caused by poor connections or worn seals.
Whether relocating a sink or upgrading your vanity, our plumbers handle pipework adjustments professionally, ensuring your new fixtures function properly within your updated bathroom or kitchen layout.
We resolve slow-draining or blocked sink and vanity plumbing efficiently, restoring proper flow and addressing any underlying pipe issues causing recurring drainage problems beneath your fixtures.
WHY CHOOSE US
Poorly connected sinks and vanities can lead to leaks, water damage, and ongoing drainage headaches. Our West Auckland sink and vanity plumbers install and repair fixtures with precision, ensuring secure, leak-free connections that protect your cabinetry and flooring from unnecessary water exposure.
Whether you're renovating, upgrading, or relocating fixtures, our experienced team handles every detail with care, respecting your space and finish. With reliable workmanship and honest pricing, we've become a trusted choice for homeowners across West Auckland needing dependable sink and vanity plumbing.
SIGNS TO WATCH FOR
Water appearing on the cabinet floor beneath your sink or vanity often indicates a leaking connection or worn seal. Addressing this promptly prevents further damage to cabinetry, flooring, and surrounding fixtures over time.
Sinks that drain slowly despite regular use often have a developing blockage within the connecting pipework. Professional attention clears the issue and restores proper flow before it worsens into a complete blockage.
Replacing or relocating a vanity requires pipework to be adjusted or reconnected correctly to match the new configuration. Professional plumbing ensures secure, leak-free connections that function properly with your updated layout.
THE WORK, EXPLAINED
Bring together the site details and the information already available.
Agree the proposed scope, access and any dependencies before proceeding.
Review the outcome and identify any follow-up or product information needed.
AFTER THE WORK
Keep the space around valves accessible and check the cabinet for unnoticed dampness.
Check your project areaCOMMON QUESTIONS
Leak-Free Installations, Renovation and Reconfiguration, Drainage and Waste Fixes. Explain which of these applies, when it began and whether the situation has changed.
Review cabinet clearances, fixture dimensions and the condition of existing valves and waste pipework.
Water pooling beneath the sink or vanity, Slow drainage from bathroom or kitchen sinks, Planning a vanity upgrade or relocation. The appropriate choice depends on the findings and the work you want included.
Fixture choice, cabinet access and alterations to waste positions influence the quote.
Drawer positions and cabinetry can limit pipe space. Share product drawings before ordering the final unit.
Keep the space around valves accessible and check the cabinet for unnoticed dampness.